
Listing Courtesy of:  Metrolist / Listed By: John Leles, Coldwell Banker Realty; Diana Leles, Sacramento Sierra Oaks
 Metrolist / Listed By: John Leles, Coldwell Banker Realty; Diana Leles, Sacramento Sierra Oaks
 8834 Tahan Lane Fair Oaks, CA 95628
Active (2 Days)
$1,395,000 (USD)
OPEN HOUSE TIMES
-
OPENSun, Oct 1112 noon - 3:00 pm

Description
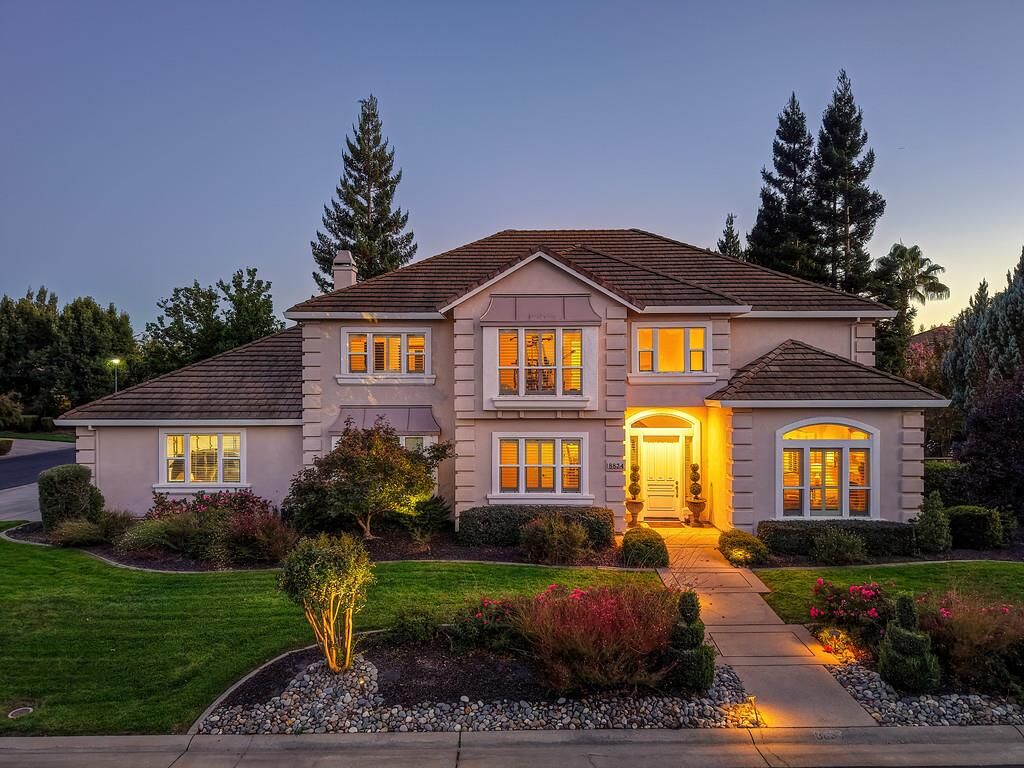
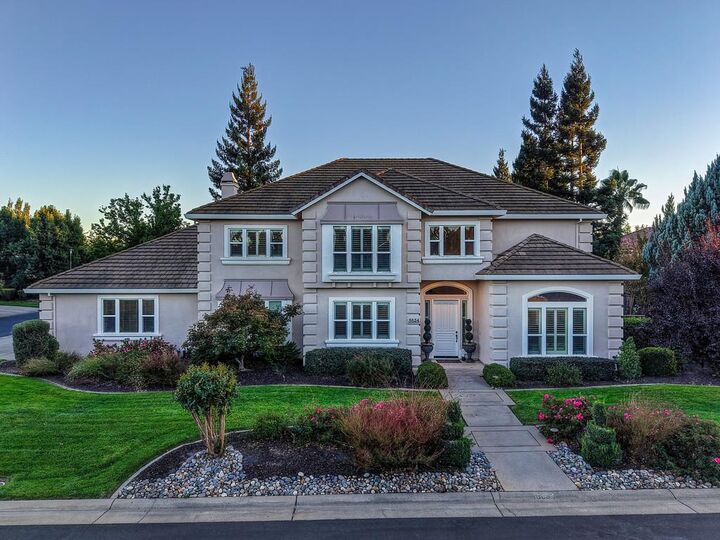
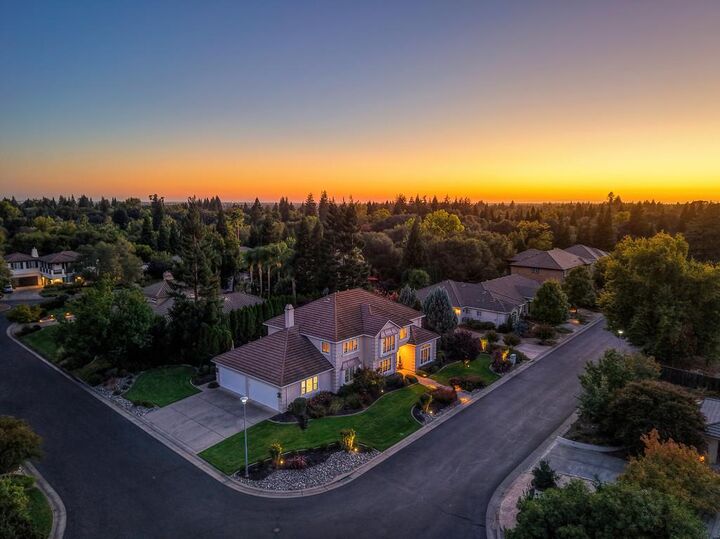
From the moment you arrive through the gates of prestigious Clover Meadow, this exceptional 4-bedroom, 4-bath residence makes a striking impression with an elegant travertine entry, soaring ceilings, and a beautifully curved staircase. Approximately 4,164 sq. ft., this refined home showcases exceptional craftsmanship and sophisticated living throughout. The remodeled family room features rich hardwood floors, a dramatic stacked-stone fireplace, refinished custom built-ins, and designer lighting, creating an inviting gathering space. The completely remodeled chef's kitchen is a true showpiece with quartz countertops and island, premium appliances including double oven and built-in microwave, custom glass-front cabinetry, built-in buffet, dining bar, walk-in pantry, dedicated wine area, designer lighting, and breakfast nook overlooking the landscaped backyard and pool. Formal dining and living rooms offer elegant entertaining with hardwood floors, soaring ceilings, crown molding, plantation shutters, and a striking custom fireplace with Italian Calacatta marble mantel and hearth. A spacious den/study with hardwood floors, plantation shutters, and expansive windows provides a private retreat. Upstairs, an impressive gallery lounge connects the four-bedroom wing. The luxurious primary suite features hardwood floors, a coffered ceiling, abundant natural light, and privacy. The remodeled primary bath offers a spa-inspired experience with quartz dual-sink vanity, custom fixtures, soaking tub, spacious walk-in shower with quartz surround, hardwood-floored walk-in closet, and oversized storage room. An en suite guest bedroom includes a private bath, while another bedroom offers a custom built-in maple desk and walk-in closet. The fourth bedroom provides flexibility as a guest room, office, gym, or retreat. Outside, professionally landscaped and fully enclosed grounds create a private resort-like oasis centered around a gorgeous built-in pool and expansive covered patio with ceiling fans and recessed lighting. A rare four-car garage provides exceptional space for vehicles, recreational equipment, tools, and storage. A truly distinguished luxury residence offering privacy, elegance, and resort-style living.
MLS #:
226124157
226124157
Lot Size
0.5 acres
0.5 acres
Type
Single-Family Home
Single-Family Home
Year Built
2002
2002
Style
Mediterranean
Mediterranean
School District
San Juan Unified
San Juan Unified
County
Sacramento County
Sacramento County
Listed By
John Leles, DRE #01068425 CA, Coldwell Banker Realty
Diana Leles, DRE #01049537 CA, Coldwell Banker Realty
Diana Leles, DRE #01049537 CA, Coldwell Banker Realty
Source
Metrolist
Last checked Oct 8 2026 at 10:24 PM GMT+0000
Metrolist
Last checked Oct 8 2026 at 10:24 PM GMT+0000
Bathroom Details
- Full Bathrooms: 4
Interior Features
- Appliances: Hood Over Range
- Appliances: Dishwasher
- Appliances: Microwave
- Appliances: Disposal
- Appliances: Built-In Gas Range
- Appliances: Gas Water Heater
- Appliances: Built-In Electric Oven
- Appliances: Double Oven
- Appliances: Ice Maker
- Appliances: Plumbed for Ice Maker
- Appliances: Built-In Refrigerator
- Appliances: Gas Plumbed
- Appliances: Self/Cont Clean Oven
Kitchen
- Island
- Pantry Closet
- Quartz Counter
Subdivision
- Clover Meadow
Lot Information
- Corner
- Shape Regular
- Low Maintenance
- Auto Sprinkler Front
- Auto Sprinkler Rear
- Auto Sprinkler F&R
- Landscape Back
- Street Lights
- Gated Community
- Landscape Front
- Curb(s)/Gutter(s)
- Storm Drain
Property Features
- Trees Many
- Level
- Fireplace: Family Room
- Fireplace: Gas Log
- Fireplace: Living Room
- Fireplace: 2
- Fireplace: Stone
- Foundation: Slab
Heating and Cooling
- Central
- Multiunits
- Multizone
- Natural Gas
- Gas
- Fireplace(s)
- Ceiling Fan(s)
Pool Information
- Built-In
- Gunite Construction
- Pool Sweep
Homeowners Association Information
- Dues: $125/Monthly
Flooring
- Tile
- Wood
Exterior Features
- Stucco
- Roof: Tile
- Roof: Cement
Utility Information
- Utilities: Internet Available, Natural Gas Connected, Cable Available, Underground Utilities, Natural Gas Available, Public, Sewer In & Connected
- Sewer: Sewer In Street, Public Sewer
Garage
- Garage Door Opener
- 24'+ Deep Garage
- Attached
- Garage Facing Side
- Side-by-Side
- Interior Access
Parking
- Attached
- Interior Access
- Side-by-Side
Stories
- 2
Living Area
- 4,164 sqft
Location
Estimated Monthly Mortgage Payment
*Based on Fixed Interest Rate withe a 30 year term, principal and interest only
Listing price
Down payment
%
Interest rate
%Mortgage calculator estimates are provided by Coldwell Banker Real Estate LLC and are intended for information use only. Your payments may be higher or lower and all loans are subject to credit approval.
Disclaimer: All measurements and all calculations of area are approximate. Information provided by Seller/Other sources, not verified by Broker. All interested persons should independently verify accuracy of information. Provided properties may or may not be listed by the office/agent presenting the information. Data maintained by MetroList® may not reflect all real estate activity in the market. All real estate content on this site is subject to the Federal Fair Housing Act of 1968, as amended, which makes it illegal to advertise any preference, limitation or discrimination because of race, color, religion, sex, handicap, family status or national origin or an intention to make any such preference, limitation or discrimination. MetroList CA data last updated 10/8/26 15:24 Powered by MoxiWorks®
