
Listing Courtesy of:  Metrolist / Listed By: Nadia Zierke, Coldwell Banker Realty
 Metrolist / Listed By: Nadia Zierke, Coldwell Banker Realty
 9645 Glacier Creek Way Elk Grove, CA 95624
Active (3 Days)
$675,000 (USD)
OPEN HOUSE TIMES
-
OPENSat, Sep 121:00 pm - 3:00 pm
-
OPENSun, Sep 131:00 pm - 3:00 pm

Description
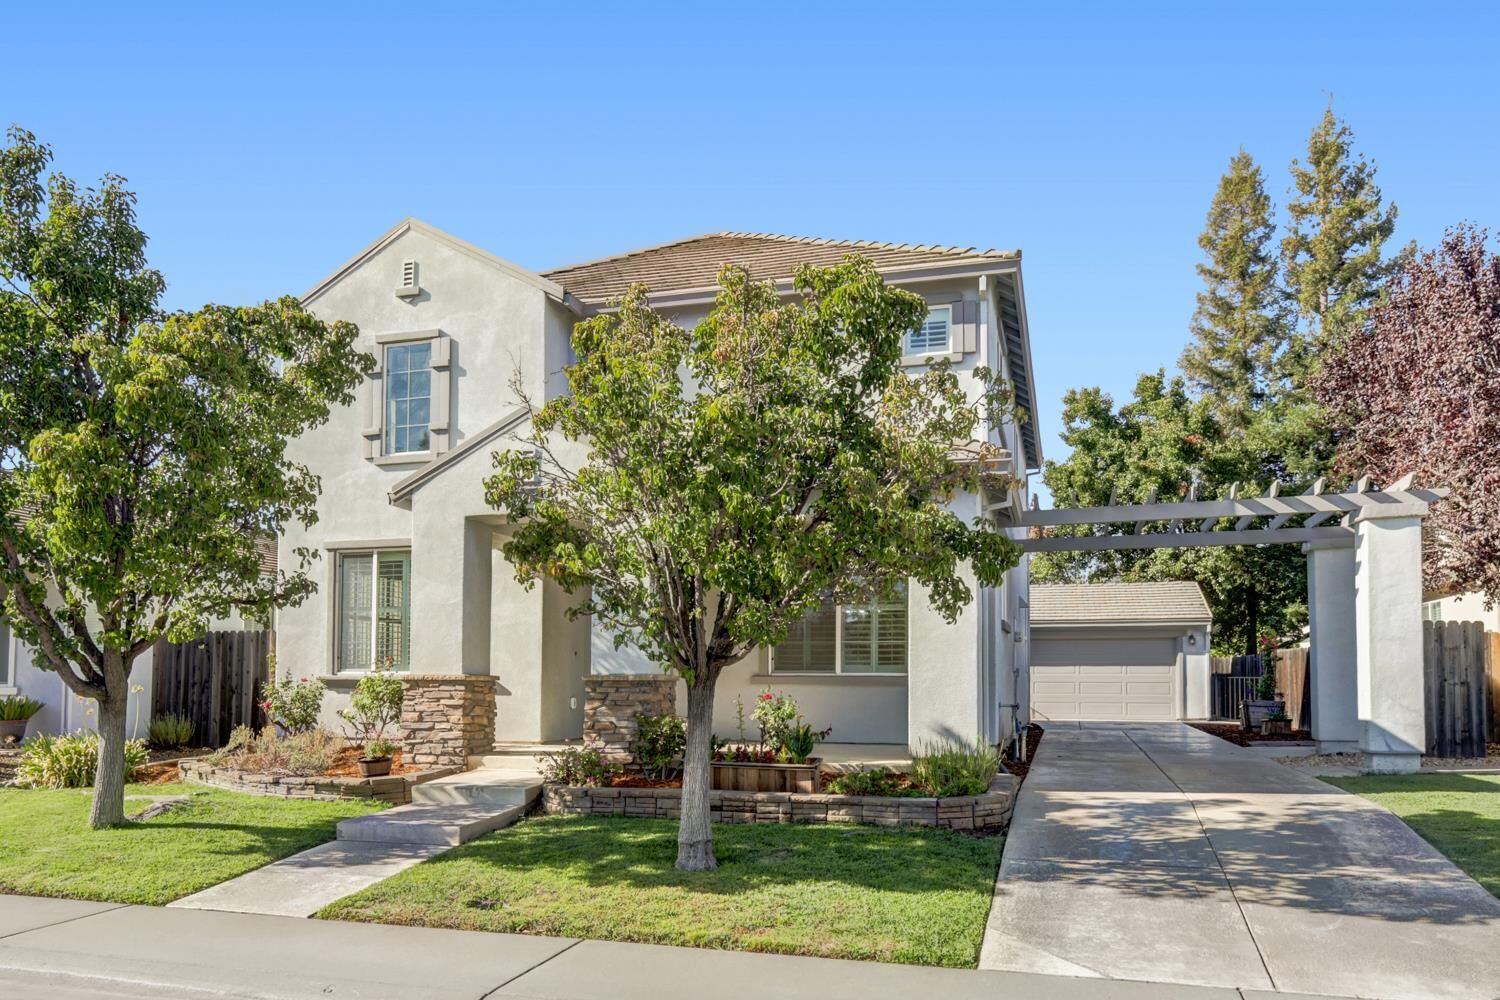
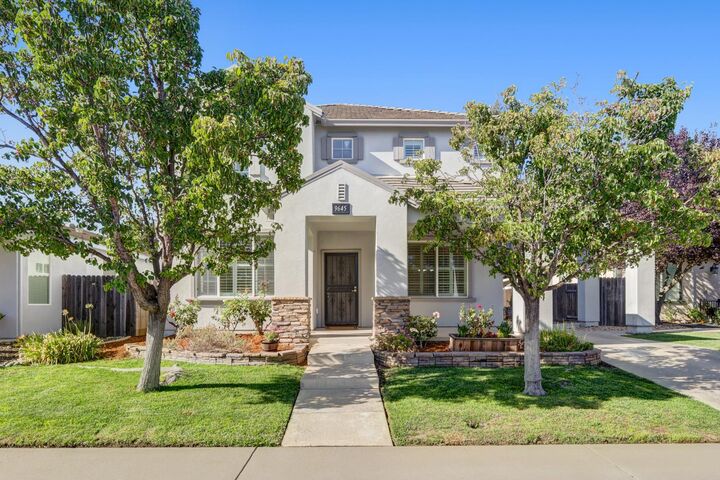
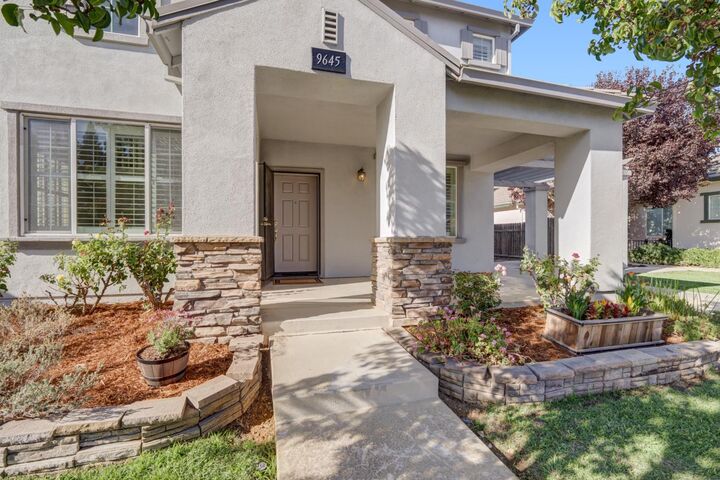
Welcome to 9645 Glacier Creek Way! This beautifully updated 4-bedroom plus loft, 3-bath home offers 2,464 sq ft of comfortable, versatile living space in a highly desirable neighborhood served by sought-after schools, including Edna Batey Elementary and Pleasant Grove High School. The thoughtfully designed floor plan offers flexibility for a variety of needs, with a convenient bedroom and full bath on the main level, while the remaining bedrooms and bathrooms are located upstairs along with a spacious loft perfect for a home office, playroom, or additional living space. The updated kitchen features painted cabinetry, stainless-steel appliances, and durable LVP flooring. Throughout the home, you'll find upgraded LVP flooring, fresh interior paint, modern lighting, and updated ceiling fans, creating a fresh and move-in-ready feel. Outside, freshly painted exterior trim enhances the home's curb appeal, while the low-maintenance backyard provides a large, covered patio, an inviting space to relax, dine, or entertain. With its flexible layout, thoughtful updates, and desirable location, this move-in-ready home is ready to welcome its next owners!
MLS #:
226109714
226109714
Lot Size
6,098 SQFT
6,098 SQFT
Type
Single-Family Home
Single-Family Home
Year Built
2002
2002
School District
Elk Grove Unified
Elk Grove Unified
County
Sacramento County
Sacramento County
Listed By
Nadia Zierke, DRE #01721230 CA, Coldwell Banker Realty
Source
Metrolist
Last checked Sep 10 2026 at 10:18 PM GMT+0000
Metrolist
Last checked Sep 10 2026 at 10:18 PM GMT+0000
Bathroom Details
- Full Bathrooms: 3
Interior Features
- Appliances: Dishwasher
- Appliances: Microwave
- Appliances: Disposal
- Appliances: Free Standing Gas Range
- Appliances: Gas Water Heater
- Cathedral Ceiling
Kitchen
- Island W/Sink
- Kitchen/Family Combo
- Pantry Cabinet
- Granite Counter
- Breakfast Area
Subdivision
- Tributary Pointe B2
Lot Information
- Auto Sprinkler F&R
Property Features
- Fireplace: Family Room
- Fireplace: Gas Log
- Fireplace: 1
- Foundation: Slab
Heating and Cooling
- Central
- Multizone
- Fireplace(s)
- Ceiling Fan(s)
Flooring
- Luxury Vinyl Plank
Exterior Features
- Stucco
- Roof: Tile
Utility Information
- Utilities: Internet Available, Natural Gas Connected, Public, Electric, Sewer In & Connected
- Sewer: Public Sewer
- Energy: Appliances
Garage
- Detached
- See Remarks
Parking
- Detached
- See Remarks
Stories
- 2
Living Area
- 2,464 sqft
Location
Estimated Monthly Mortgage Payment
*Based on Fixed Interest Rate withe a 30 year term, principal and interest only
Listing price
Down payment
%
Interest rate
%Mortgage calculator estimates are provided by Coldwell Banker Real Estate LLC and are intended for information use only. Your payments may be higher or lower and all loans are subject to credit approval.
Disclaimer: All measurements and all calculations of area are approximate. Information provided by Seller/Other sources, not verified by Broker. All interested persons should independently verify accuracy of information. Provided properties may or may not be listed by the office/agent presenting the information. Data maintained by MetroList® may not reflect all real estate activity in the market. All real estate content on this site is subject to the Federal Fair Housing Act of 1968, as amended, which makes it illegal to advertise any preference, limitation or discrimination because of race, color, religion, sex, handicap, family status or national origin or an intention to make any such preference, limitation or discrimination. MetroList CA data last updated 9/10/26 15:18 Powered by MoxiWorks®
