
Listing Courtesy of:  Metrolist / Listed By: Destiny Slothower, Coldwell Banker Realty
 Metrolist / Listed By: Destiny Slothower, Coldwell Banker Realty
 9401 Windrunner Lane Elk Grove, CA 95758
Active (2 Days)
$629,990 (USD)
OPEN HOUSE TIMES
-
OPENSat, Sep 1212 noon - 2:00 pm
-
OPENSun, Sep 1312 noon - 2:00 pm
Description
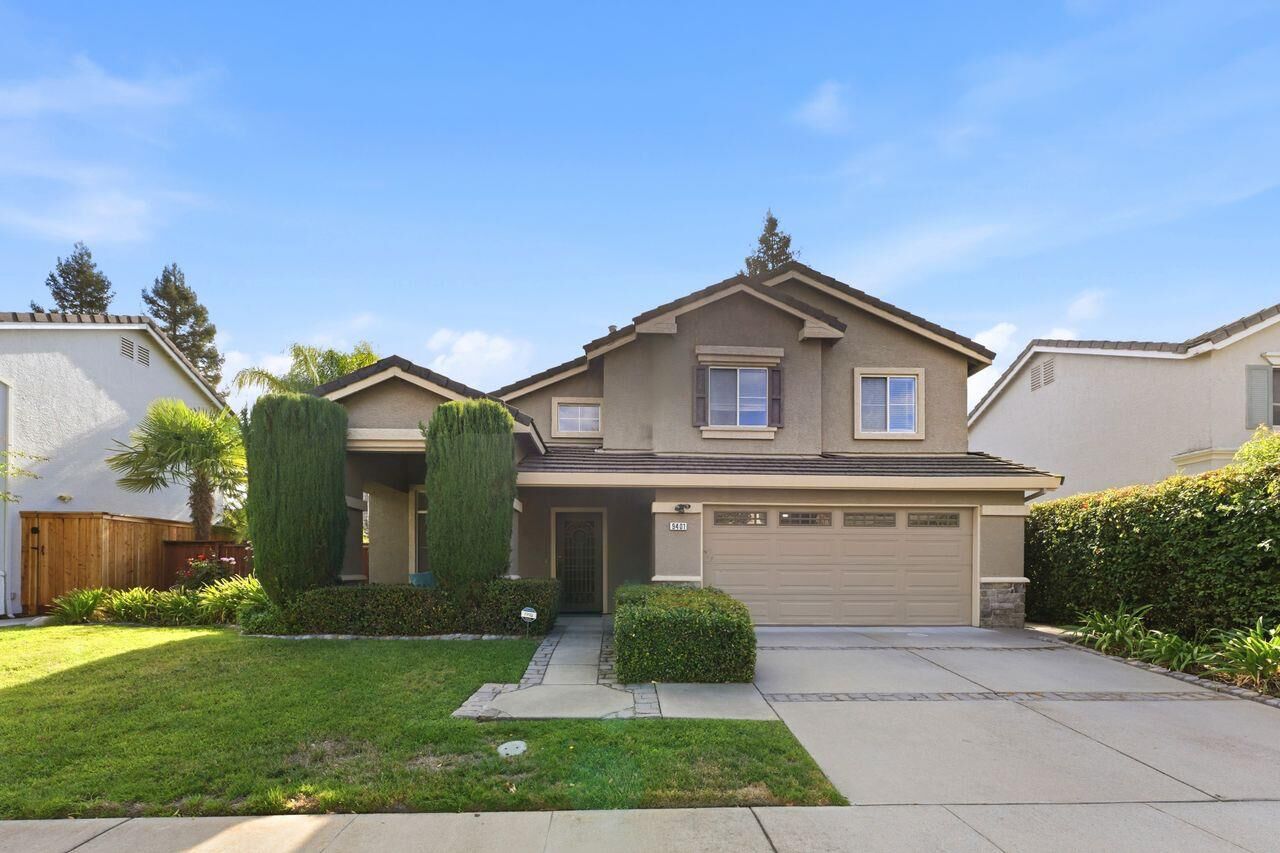
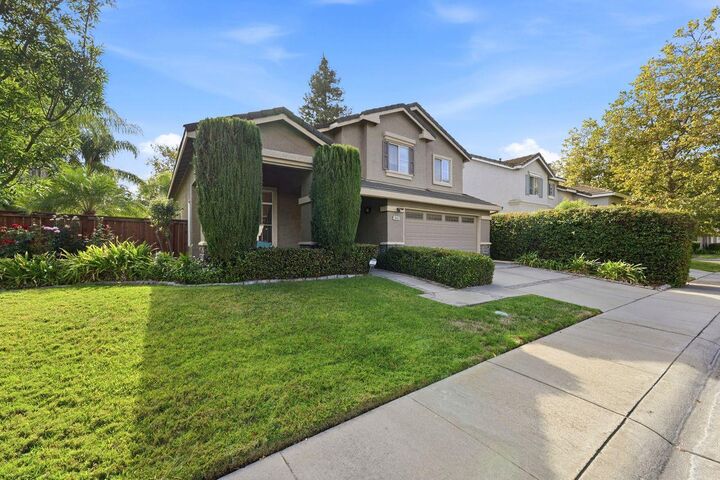
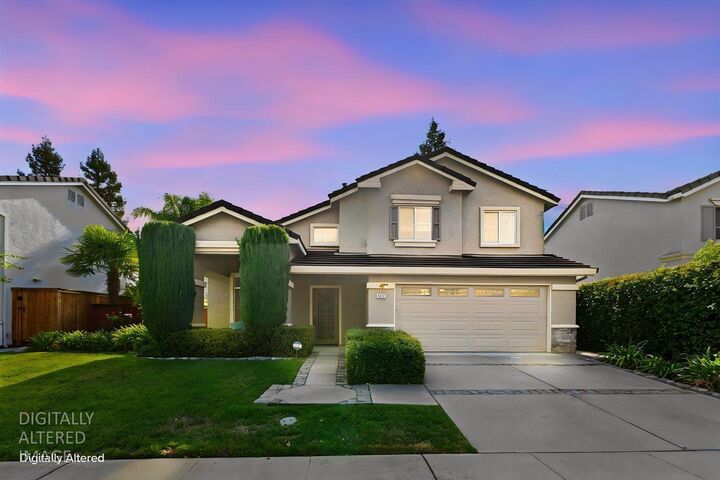
Welcome to this gorgeous gated Windrift community home, where beautiful interiors meet an exceptional backyard retreat. Step inside to a light and bright freshly painted home featuring real mahogany wood flooring, soaring vaulted ceilings, and an abundance of natural light. The spacious main living areas offer a warm and inviting feel, with rich brown cabinetry, custom built-in cabinetry, and crown molding adding timeless character. This thoughtfully designed floor plan features three spacious bedrooms, a versatile loft, and 2.5 bathrooms, providing plenty of room for comfortable living, work, and entertaining. Step outside and discover your own private oasis. The beautifully appointed backyard features a Pebble Tec saltwater pool with multiple fountains, built-in barbecue, outdoor shower, and a private putting green. Whether relaxing poolside, hosting friends and family, or enjoying a little time on the putting green, this outdoor space offers something for everyone. Located within the desirable gated Windrift community, this home combines comfort, style, and resort-like outdoor living in one exceptional property.
MLS #:
226100371
226100371
Lot Size
5,271 SQFT
5,271 SQFT
Type
Single-Family Home
Single-Family Home
Year Built
1998
1998
Style
Contemporary
Contemporary
School District
Elk Grove Unified
Elk Grove Unified
County
Sacramento County
Sacramento County
Listed By
Destiny Slothower, DRE #01883204 CA, Coldwell Banker Realty
Source
Metrolist
Last checked Sep 10 2026 at 10:54 PM GMT+0000
Metrolist
Last checked Sep 10 2026 at 10:54 PM GMT+0000
Bathroom Details
- Full Bathrooms: 2
- Partial Bathroom: 1
Interior Features
- Appliances: Free Standing Refrigerator
- Appliances: Microwave
- Appliances: Free Standing Gas Range
Kitchen
- Breakfast Area
Lot Information
- Auto Sprinkler F&R
- Gated Community
Property Features
- Fireplace: Family Room
- Fireplace: 1
- Foundation: Slab
Heating and Cooling
- Central
- Ceiling Fan(s)
Pool Information
- Built-In
- Gunite Construction
Homeowners Association Information
- Dues: $397/Quarterly
Flooring
- Carpet
- Wood
Exterior Features
- Stucco
- Wood
- Roof: Tile
Utility Information
- Utilities: Public
- Sewer: Public Sewer
Garage
- Garage Door Opener
- Attached
- Garage Facing Front
Parking
- Attached
Stories
- 2
Living Area
- 1,896 sqft
Location
Estimated Monthly Mortgage Payment
*Based on Fixed Interest Rate withe a 30 year term, principal and interest only
Listing price
Down payment
%
Interest rate
%Mortgage calculator estimates are provided by Coldwell Banker Real Estate LLC and are intended for information use only. Your payments may be higher or lower and all loans are subject to credit approval.
Disclaimer: All measurements and all calculations of area are approximate. Information provided by Seller/Other sources, not verified by Broker. All interested persons should independently verify accuracy of information. Provided properties may or may not be listed by the office/agent presenting the information. Data maintained by MetroList® may not reflect all real estate activity in the market. All real estate content on this site is subject to the Federal Fair Housing Act of 1968, as amended, which makes it illegal to advertise any preference, limitation or discrimination because of race, color, religion, sex, handicap, family status or national origin or an intention to make any such preference, limitation or discrimination. MetroList CA data last updated 9/10/26 15:54 Powered by MoxiWorks®
